Hoy, when walking through our cities, It may seem to us that the usual thing for humanity is to live with our backs to nature.. However, if we look back, We discovered that it wasn't that long ago that we started doing it..
Although terms like sustainability, energy efficiency o healthy house They sound totally contemporary—and in a way they are—, many of its principles They were already present in the way of building in the past.
In this article we cover some Construction criteria between the 16th and 19th centuries to trace the traces of an architecture that, without being called that, I already had the principles of a healthy home.
Table of contents
Nuestra Newsletter
Sign up and you will receive an email with Reflections, Learning and experiences of my path like bioarchitecta and entrepreneur conscious. I accompany you to create a most consistent life, One more house healthy and a project with purpose.
We are already a community of thousands of people committed to better inhabiting this world, in harmony and with ourselves. Do you join?
Vernacular Architecture as an antecedent to bioconstruction
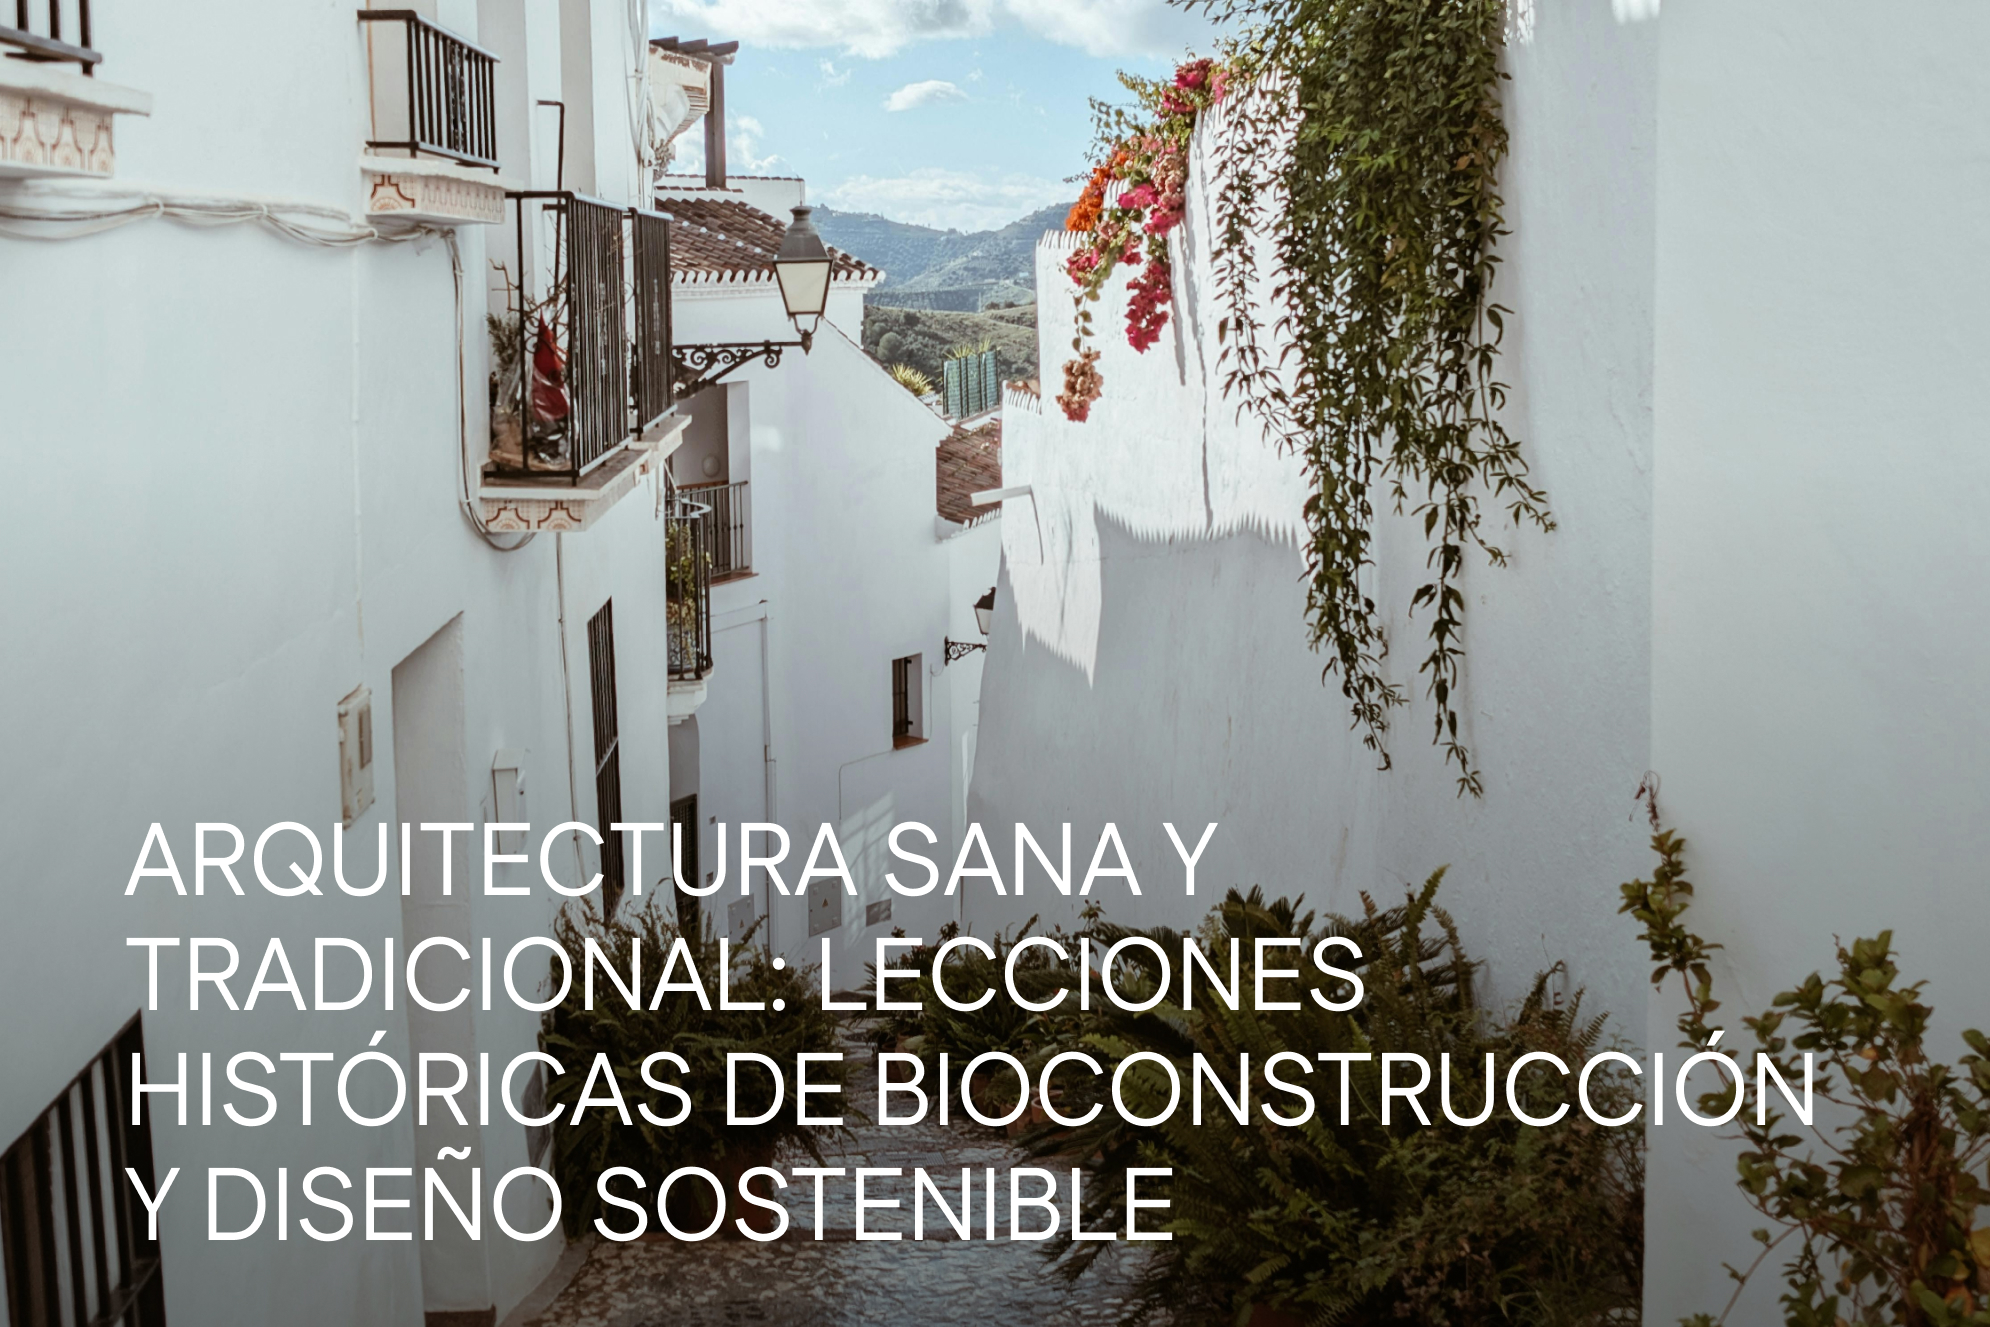
vernacular architecture, Also called “popular” or “traditional” is what is born from the direct relationship between people and their environment., where construction materials are extracted from the nearby environment, For example:
- – Stones from the mountain that we have nearby
- – Clay or local soil, integrated into construction
- – Lime paint to cover, protect and decorate stone or adobe walls
This connection with the materials that are collected from the landscape itself makes the integration between architecture and environment natural and they dialogue with each other..
For centuries, This style of architecture has been a natural response to the conditions of each place and can serve as an example and inspiration for us today..
For example, in it European research project VerSus the teachings of French vernacular architecture have been explored, Italia, Portugal and Spain and have been systematized in environmental principles, sociocultural and socioeconomic that today inspire contemporary architecture that respects the environment and the environment.
In this article we will share some of their findings, which can be seen in detail in the publication “VERSUS. HERITAGE FOR TOMORROW. Vernacular knowledge for sustainable architecture” (available in english)
Learning from the peoples of the Mediterranean
When observing the traditional Mediterranean villages, We discovered many lessons about how to live in harmony with nature.
over time, These communities were accumulating practical knowledge based on experience, that allowed them to adapt and improve their way of building and living.
Its objective was make the most of the climate and natural resources, and even turn difficult conditions – such as extreme heat or deserts – into advantages for everyday life.
For example, we can observe the relationship between built form and climatic conditions through different elements, what is the shape of the settlements themselves and the characteristic Mediterranean patio.
Mediterranean settlements in warm areas
In the Mediterranean, where we have two different climatic zones, we can observe that the shape and type of settlements arise in relation to the interaction between the sun and the wind, particularly in two urban structures:
- – the compact city in hot-arid regions
- – and the hypodamian bypass city (with rectangular blocks and straight streets) in areas of temperate climate
In hot and arid climates, such as those of the Mediterranean regions of North Africa, the oases of the Sahara desert in Egyptian territories, Libyans and also Moroccans, The settlements adopt a compact shape to take advantage of the volume effect and mitigate high temperatures.
In addition, The use of water in public and private spaces is important due to the effects of evaporation, that mitigate very high temperatures.
In these regions, homes tend to have:
- – cubic shape,
- – high thermal inertia
- – and heavy construction materials.
In areas with a temperate climate we can find cities of hypodamian derivation, an urban planning system that comes from antiquity and has been adopted, For example, in the expansions of different European cities.
A case of grid planning that provided, besides, the presence of nature in the city is the Plan Cerdà de Barcelona, where an expansion had been planned that would be articulated through wide streets and green spaces, with a maximum height of 16 meters for buildings and that It was only built on both sides of each block, leaving inside a green area for public use. Finally, although the original model was modified, In the Eixample area of Barcelona you can see the grid shape on which that part of the city is structured..
Interior patios as reserves of fresh air
In Mediterranean areas with high temperatures, like in Andalusia, For centuries, patios have acted as reserves of fresh air and gardens function as the lungs of urban life.
Mediterranean patios are, in fact, one of the oldest recipes in architecture to combat the heat. Roman homes already incorporated it in the 1st century, where the patio was the heart of the house.
And a well-designed interior patio is a key element to regulate temperature naturally., through the air circulation and cross ventilation. In addition, generates a space through which light enters without the excess heat that enters directly through the windows.
In many patios of traditional architecture we also find a water well and vegetation., that provide greater freshness and turn the patio into a natural refuge in hot times.
Therapeutic gardens in hospitals
Since Ancient Greece, people knew how to value the benefits of nature for health and so at the Asclepius hospital in Pergamon, founded in the 4th century BC, It was surrounded by forests and gardens where they were cultivated, among others, medicinal plants.
In the Middle Ages, whether monastic hospices have been documented (12th to 15th centuries) where herbs and spices were grown, for different reasons:
- – They provided medicinal and food plants
- – They generated pleasant aromas
- – Working in the garden was a therapeutic activity
Today healthy architecture promotes reintroducing nature into hospitals, and return to the therapeutic gardens demonstrating the importance of natural light and contact with the natural environment for the recovery of patients.
At the same time, Contact with nature is claimed as something necessary for health professionals who work long hours, daily (or night) inside closed buildings.
These are just some clues…
throughout history, we can find an extraordinary legacy of the connection between human beings and nature through architecture.
Today all this heritage is a source of inspiration and learning, that shows us how there are certain values that should never have been lost.
And the good news is that today we can recover them through bioarchitecture, adding new construction solutions and natural materials for today's healthy home.